Kitchen Runner Size Guide: Ergonomics for the Culinary Workspace
A kitchen runner rug serves a purpose beyond decoration. It defines your cooking workspace, adds comfort underfoot during long meal preparation, and protects your flooring from spills and daily traffic. Yet choosing the right kitchen runner size is more nuanced than simply picking a length that fits the floor. The ideal dimensions depend on your kitchen layout, the distance between your work zones, available clearance for appliances and cabinet doors, and how you move through the space while cooking. This guide walks you through the process of measuring your kitchen, understanding your layout, and selecting a runner that works with your specific culinary workspace.
Why Kitchen Runner Size Matters
A properly sized kitchen runner rug anchors your work area and creates visual separation between your cooking zone and the rest of your home. It also provides practical benefits: the cushioning underfoot reduces fatigue during extended food preparation, the surface gives your feet better grip on a smooth kitchen floor, and the rug catches spills before they spread across your flooring.
The wrong size, however, creates problems. An undersized runner looks sparse and fails to define your workspace. An oversized rug can interfere with cabinet doors, create a tripping hazard, or leave you constantly repositioning it. A runner placed in the wrong location misses the areas where you spend the most time, offering no real benefit.
Understanding how to measure and size a kitchen runner ensures you invest in a rug that actually works within your space rather than becoming an afterthought.
How to Measure Your Kitchen Before Buying a Runner
Before selecting dimensions, you need accurate measurements of your kitchen layout and key clearances.
- Measure the length of your primary work zone. This is typically the counter space where you spend the most time preparing food. Use a measuring tape to note the distance from one end to the other. Account for any appliances built into the counter, like a cooktop or range.
- Measure the width of your kitchen floor space. Determine how much space you have between the edge of your counters and the opposite wall or island. This measurement tells you the maximum width your runner can be without creating a tripping hazard or interfering with foot traffic.
- Note clearance requirements for doors and drawers. If your kitchen has base cabinets or appliances with doors or pull-out drawers, measure the swing radius. Your runner should not extend far enough to be caught under opening doors or drawer pulls.
- Identify obstacles and traffic paths. Note the location of your sink, stove, island, refrigerator, and the doorways people use to enter and exit the kitchen. These landmarks help determine where your runner should start and end.
- Consider multiple work zones. If your kitchen has an island or two separate prep areas, note the distance between them. This information helps you decide whether a single long runner or two smaller rugs work better.
Standard Kitchen Runner Sizes and How to Choose
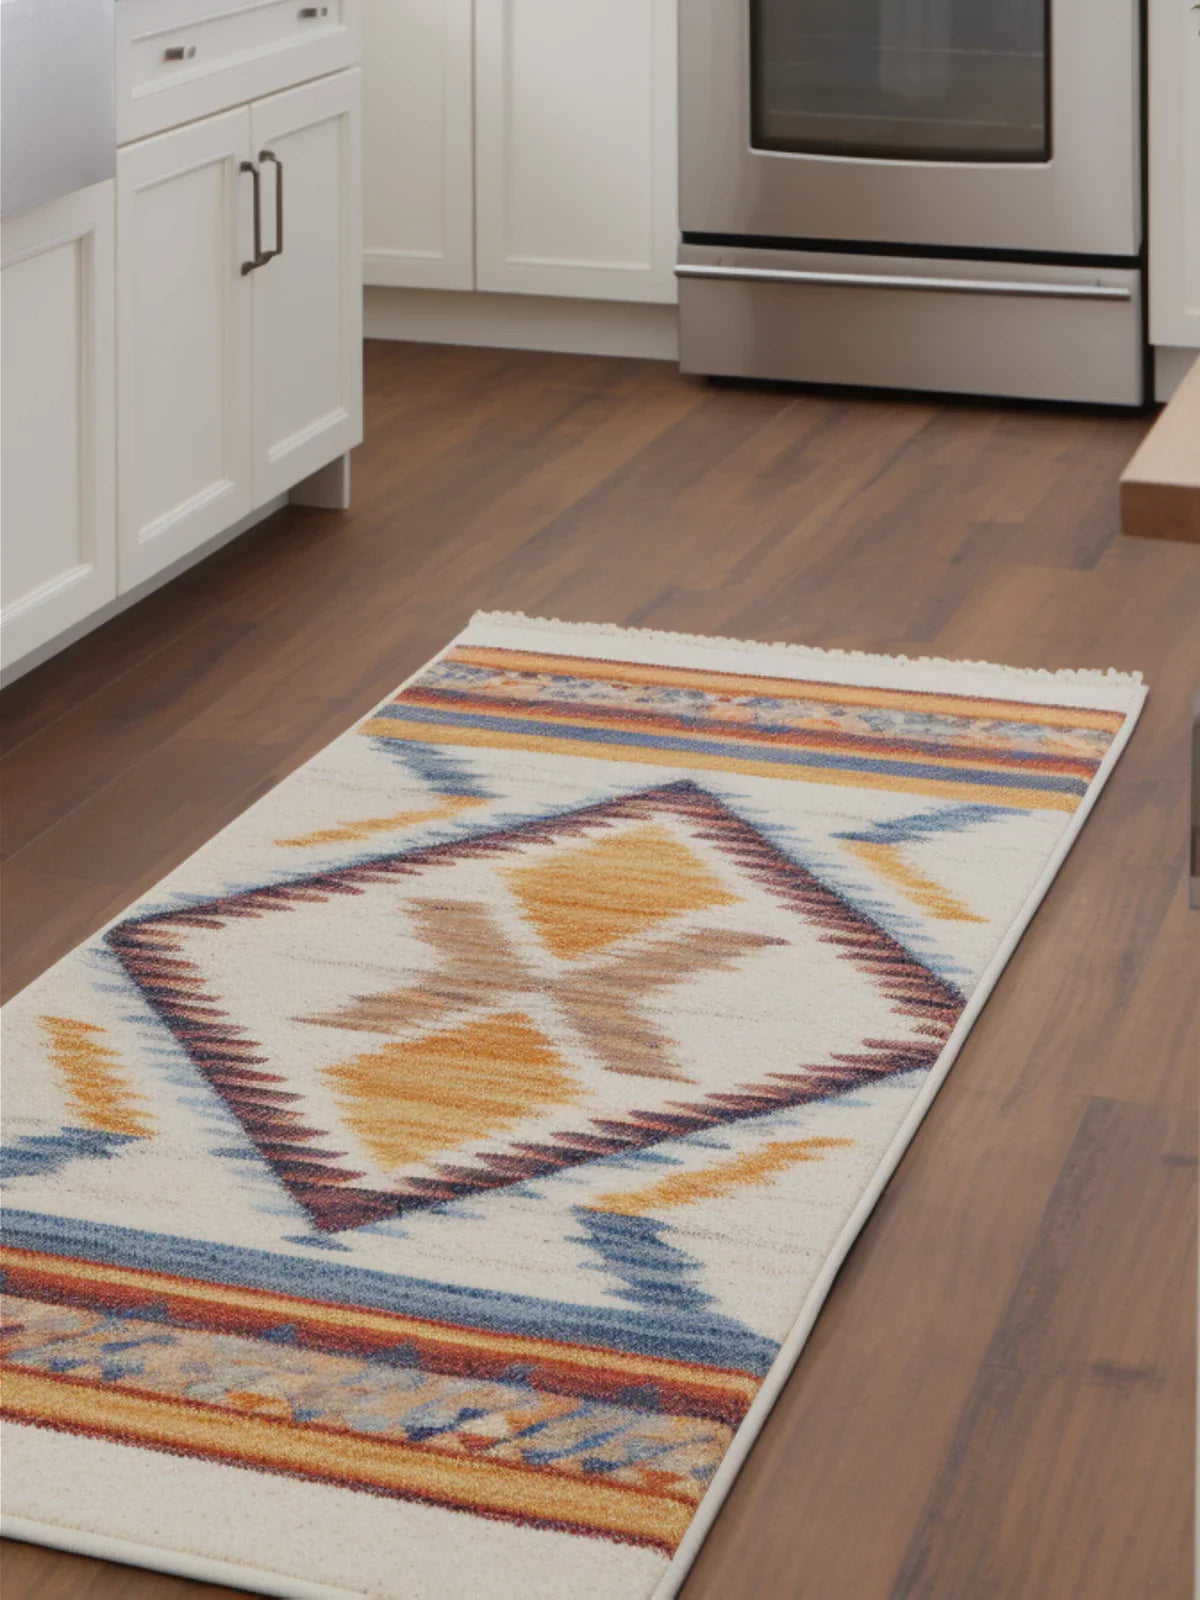
Kitchen runners typically range from 2' x 6' (60 x 180 cm) to 3' x 8' (90 x 240 cm), though other dimensions work for specific layouts. The right choice depends on where you place the rug and the layout of your kitchen.
| Runner Size (Feet) | Runner Size (Centimeters) | Best Kitchen Layouts | Counter Length | Typical Placement |
| 2' x 6' | 60 x 180 cm | Narrow galley kitchens, small kitchens with limited floor space | 6–7 feet of counter | In front of a single sink or prep area; defines one focused work zone |
| 2' x 8' | 60 x 240 cm | Galley kitchens, long narrow kitchens, kitchens with extended countertops | 8–10 feet of counter | Stretches along the majority of a primary countertop; covers main prep and cooking zone |
| 2.5' x 8' | 75 x 240 cm | Galley kitchens with slightly wider floor space, narrow L-shaped kitchens | 8–10 feet of counter | Covers extended work zone with a bit more width for foot traffic |
| 3' x 5' | 90 x 150 cm | Small kitchens with L-shaped or U-shaped layouts, kitchens with central islands | 5–6 feet of counter | Defines a corner work zone or area around an island |
| 3' x 8' | 90 x 240 cm | Larger galley kitchens, wide kitchens with extended counters, kitchens with better clearance | 8–10 feet of counter | Covers most of a long countertop with adequate width for comfortable standing |
Kitchen Layouts and Runner Size Recommendations
Galley Kitchens
A galley kitchen has two parallel countertops with a narrow walkway between them. Foot traffic is linear, and you move back and forth between the two sides. A long, narrow runner works best here because it anchors the main work zone without taking up precious floor width.
For a galley kitchen, a 2' x 8' (60 x 240 cm) or 2.5' x 8' (75 x 240 cm) runner positioned in front of your primary work counter (usually the side with the stove and sink) creates a defined cooking area without blocking the walkway on the opposite side. If your galley is very tight, a 2' x 6' (60 x 180 cm) runner in front of the sink still provides cushioning and defines your primary work zone.
Narrow Kitchens
Narrow kitchens often have all countertops along one wall and an open floor area opposite. Because floor space is limited, your runner should be proportional to the available width. A 2' x 6' (60 x 180 cm) or 2' x 8' (60 x 240 cm) runner leaves adequate clearance on both sides, reducing the risk of tripping and allowing appliance doors and drawers to open freely.
L-Shaped Kitchens
L-shaped kitchens have countertops along two perpendicular walls, typically with the sink or stove at the corner. Decide which leg of the L receives the most traffic and focus your runner placement there. For example, if your sink and prep area occupy the longer leg, place a 2' x 8' (60 x 240 cm) runner along that counter. If both legs are heavily used, consider two smaller rugs: a 2' x 6' (60 x 180 cm) in front of the sink and another along the adjacent wall.
Kitchens with Islands
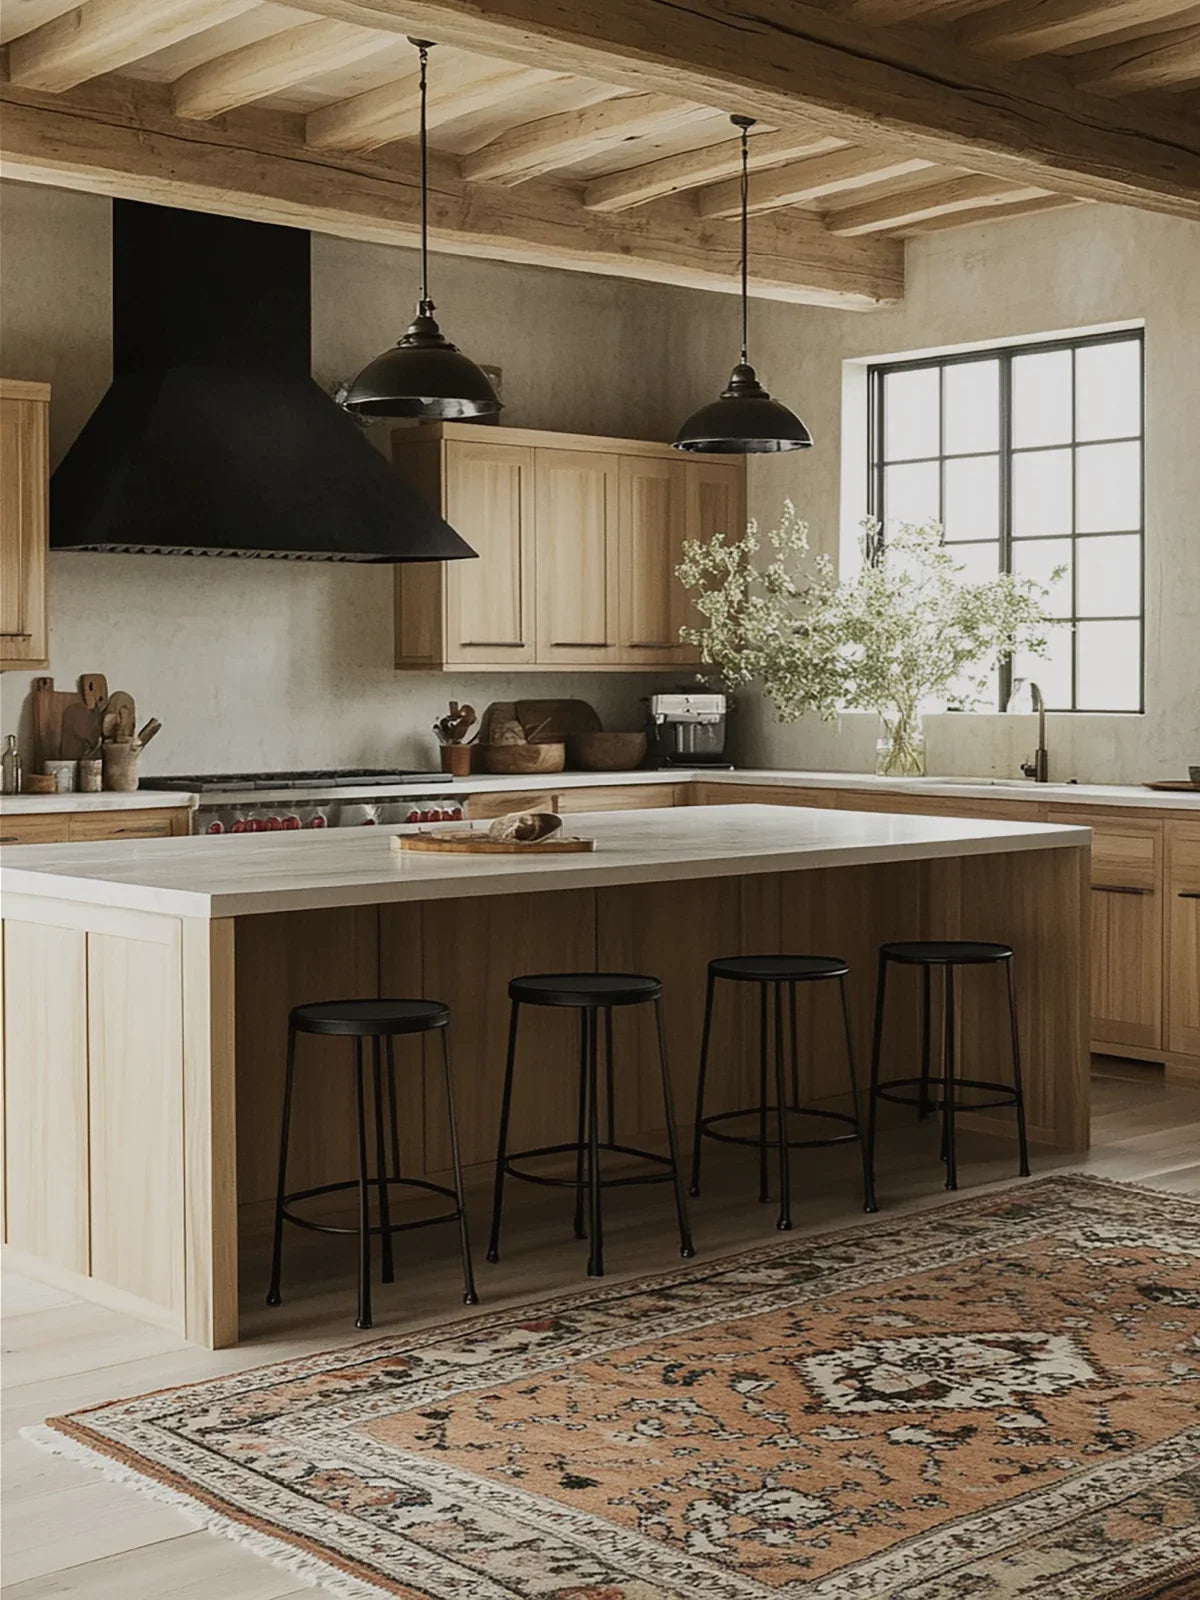
An island adds a central work surface and can require different runner placement. If your island has seating on one side and open counter on the other, a 3' x 5' (90 x 150 cm) runner positioned on the open side protects the floor and defines that work area. Alternatively, if you have a long counter on one wall and frequently move between the counter and island, a 2' x 8' (60 x 240 cm) or 2.5' x 8' (75 x 240 cm) runner along the perimeter counter may be more useful than one at the island.
U-Shaped Kitchens
U-shaped kitchens have countertops on three sides, creating a larger enclosed work zone. A single runner in the middle covering the main circulation area—typically between the stove, sink, and refrigerator—works well. A 3' x 8' (90 x 240 cm) runner placed centrally creates a unified work surface. Alternatively, if one side of the U receives more foot traffic, a 2' x 8' (60 x 240 cm) or 2.5' x 8' (75 x 240 cm) runner along that side may be sufficient.
Where to Position Your Kitchen Runner
Placement is as important as size. The best location anchors your most-used work areas and doesn't interfere with movement or appliance function.
| Placement Location | Best For | Recommended Runner Size | Key Considerations |
| In front of sink and surrounding prep counter | Defining the primary work zone; cushioning during dishwashing and food prep | 2' x 6' (60 x 180 cm) or 2' x 8' (60 x 240 cm) | Position so the rug extends at least 1 foot on each side of the sink. Keep clear of cabinet door swings. Ensure the rug ends before creating a tripping hazard at the end of the counter. |
| Along the full length of a primary countertop | Galley and narrow kitchens with a single main work area | 2' x 8' (60 x 240 cm) or 2.5' x 8' (75 x 240 cm) | Leave 6–12 inches of floor space visible on each end to avoid a cramped appearance and maintain safety clearance. Ensure appliance doors open without catching the rug. |
| In front of stove and adjacent counter | Defining the cooking zone while keeping the runner away from heat and spatter zones | 2' x 6' (60 x 180 cm) | Position the runner in front of the counter adjacent to the stove, not directly in front of the cooktop. This keeps the rug away from splatters while still cushioning where you stand most often. |
| Between island and perimeter counter | Creating a cohesive work zone that connects two functional areas | 2.5' x 8' (75 x 240 cm) or 3' x 8' (90 x 240 cm) | Measure the distance between the island and counter. The runner should fit comfortably in this space without crowding either side or creating a tripping hazard. |
| In front of island only | Kitchens where the island is the primary work surface | 3' x 5' (90 x 150 cm) | Leave at least 2 feet of clearance on the open sides of the island for movement. Ensure bar stools or seating do not rest on the rug edges. |
Clearance Guidelines for Appliances and Doors
One of the most common mistakes is positioning a runner where it interferes with appliance function.
- Refrigerator doors: Ensure the runner ends well before the refrigerator door swing. A general rule is to leave at least 12 inches of clear floor space in front of an appliance door so it opens without catching the rug.
- Stove and cooktop: Keep the runner away from the direct cooking area to minimize heat exposure and spill risk. Position it in front of adjacent prep counter instead.
- Cabinet drawers: Measure the pull radius of pull-out drawers and cabinet door swings. The runner should not extend into these zones.
- Island clearance: If you have an island, leave at least 3 feet of clear floor space on all open sides so multiple people can work around it without stepping on rug edges.
- Dishwasher: Like refrigerators, dishwashers need clearance to open. Position your runner so it does not interfere with the door swing.
Single Runner vs. Multiple Runners in Larger Kitchens
In larger kitchens with multiple work zones, you have two choices: use one large runner that covers the primary area, or place two or more smaller rugs strategically.
One large runner creates a unified, cohesive look and defines a primary work zone. This approach works best in galley kitchens, narrow kitchens, and kitchens where foot traffic concentrates in one area. A single 2' x 8' (60 x 240 cm) or 2.5' x 8' (75 x 240 cm) runner is easier to manage for cleaning and repositioning.
Two smaller runners make sense in U-shaped kitchens or kitchens with islands where you want to define multiple work areas. For example, you might place one 2' x 6' (60 x 180 cm) runner in front of the sink and another 2' x 6' (60 x 180 cm) runner in front of the stove. This approach creates visual variety and allows you to customize coverage for each work zone.
If you choose two runners, ensure they do not create a visual imbalance. Two similarly sized runners placed symmetrically look intentional; a large runner paired with a small one can look accidental unless positioned purposefully.
Practical Considerations for Kitchen Rugs
Spill Resistance and Cleanability
Kitchen runners face regular spills, crumbs, and foot traffic. Practical materials resist staining and are easy to clean. Washable kitchen runner rugs are particularly useful because you can rinse them quickly or machine wash them, which is especially valuable in a high-traffic cooking area.
Non-Slip Backing
A kitchen runner should have a non-slip backing to prevent shifting and reduce tripping hazards. Look for rubberized or PVC backing that grips your floor without damaging it.
Thickness and Cushioning
A runner that is too thin offers minimal comfort underfoot; one that is too thick can be difficult to clean and may create a tripping hazard at its edges. A moderate pile height of 0.5 to 0.75 inches typically offers the best balance of cushioning and practicality.
Color and Pattern
In a kitchen, practical colors and patterns that hide stains and crumbs are sensible choices. Solid colors in gray, taupe, or muted tones are forgiving. Patterns, especially those with multiple colors or subtle geometry, conceal spills better than solid colors. Avoid very light colors that show every spill or very dark colors that make dust and crumbs visible.
Regular Maintenance
Vacuum your kitchen runner regularly to remove crumbs and dust. For washable rugs, rinse or wash whenever spills occur or every few weeks depending on traffic. Promptly address any stains to prevent them from setting. Reposition your runner occasionally to ensure even wear and to prevent permanent indentations in high-traffic zones.
How Runner Placement Supports Comfortable Movement
Beyond size and location, think about how your runner placement influences your movement while cooking. Your kitchen runner should cushion the areas where you stand longest or move most frequently.
If you spend significant time at the sink washing dishes or prepping vegetables, place your runner directly in front of it. If you frequently move between the stove and a prep counter, ensure the runner covers the path between these two points, or place it in front of the prep area where you stand while processing ingredients.
In kitchens with islands, if you find yourself circulating around the island while cooking, a runner that connects the island to the perimeter counter creates a continuous work surface and reduces the distance you move across unsupported flooring.
The best kitchen runner is the one you actually use because it sits exactly where you need it. Taking time to measure and plan placement ensures your runner becomes a functional part of your cooking routine rather than a decorative afterthought.
Kitchen Runner Size Guide: Frequently Asked Questions
What is the most common kitchen runner size?
The most versatile size is 2' x 8' (60 x 240 cm). This length works in most kitchens with standard countertops and suits galley, narrow, and L-shaped layouts. The 2-foot width fits most kitchen floor spaces without overwhelming the area or interfering with appliance doors.
How much space should I leave at the ends of a runner?
A good rule is to leave 6 to 12 inches of visible floor on each end of your runner. This creates visual balance, prevents the rug from looking cramped, and leaves clearance for appliance doors or cabinet edges that might be near the counter end.
Can I use a runner rug directly in front of my stove?
It is not advisable to place a runner directly in front of a cooktop or range because heat and splatters from cooking can damage the rug fibers. Instead, position the runner in front of the counter adjacent to the stove where you prep ingredients. This keeps the rug away from heat while still cushioning where you stand during cooking.
What width should my kitchen runner be?
A 2-foot (60 cm) width is standard for kitchen runners and works in most kitchens. If your kitchen floor space is unusually tight, a 2-foot width ensures you have adequate clearance for foot traffic on both sides. If your kitchen is wider and you want more cushioning, a 2.5-foot (75 cm) or 3-foot (90 cm) width provides additional coverage.
Should my runner cover the entire length of my countertop?
Not necessarily. If your countertop extends 12 feet, a single runner typically covers the area where you focus most of your work—often 6 to 8 feet. Covering the entire counter with a runner can make the kitchen feel cramped. Instead, define your main work zone and leave the edges open. Alternatively, use two smaller rugs to cover priority areas on different sides of the kitchen.
How do I keep my kitchen runner in place?
Use a non-slip rug pad or a rug with non-slip backing. These prevent shifting when you step on the rug and reduce tripping hazards. Non-slip pads are especially important in kitchens where moisture and spills are common.
Conclusion
Selecting the right kitchen runner size and placement is a practical decision that affects both comfort and safety in your cooking space. By measuring your kitchen, identifying your main work zones, and choosing dimensions that fit your layout without interfering with appliances or doors, you invest in a rug that actually serves your needs.
A 2' x 8' (60 x 240 cm) runner covers most kitchen situations, but your specific layout may call for a 2' x 6' (60 x 180 cm) in a tight galley kitchen, a 3' x 5' (90 x 150 cm) around an island, or even two smaller runners in a large U-shaped kitchen. The key is to position your runner where you spend the most time and ensure it provides adequate clearance for every appliance, door, and traffic path in your kitchen.
Once you have selected your dimensions and placement, focus on practical maintenance and material choices. A washable runner that resists stains and includes non-slip backing keeps your kitchen both comfortable and safe while protecting your flooring from daily wear and spills.
Dining Room Rug Size Guide: The Mechanics of a Perfect Fit
Entryway Rug Size Guide: Architecting the Perfect First Impression
Related Posts

Modern Rugs: Styles, Designs & How to Choose

What Is Shabby Chic Rug Style?

Entryway Rug Size Guide: Architecting the Perfect First Impression

Dining Room Rug Size Guide: The Mechanics of a Perfect Fit

Bedroom Rug Size Guide: Crafting a Restorative Sanctuary

Hallway Runner Size Guide: Choose the Right Fit